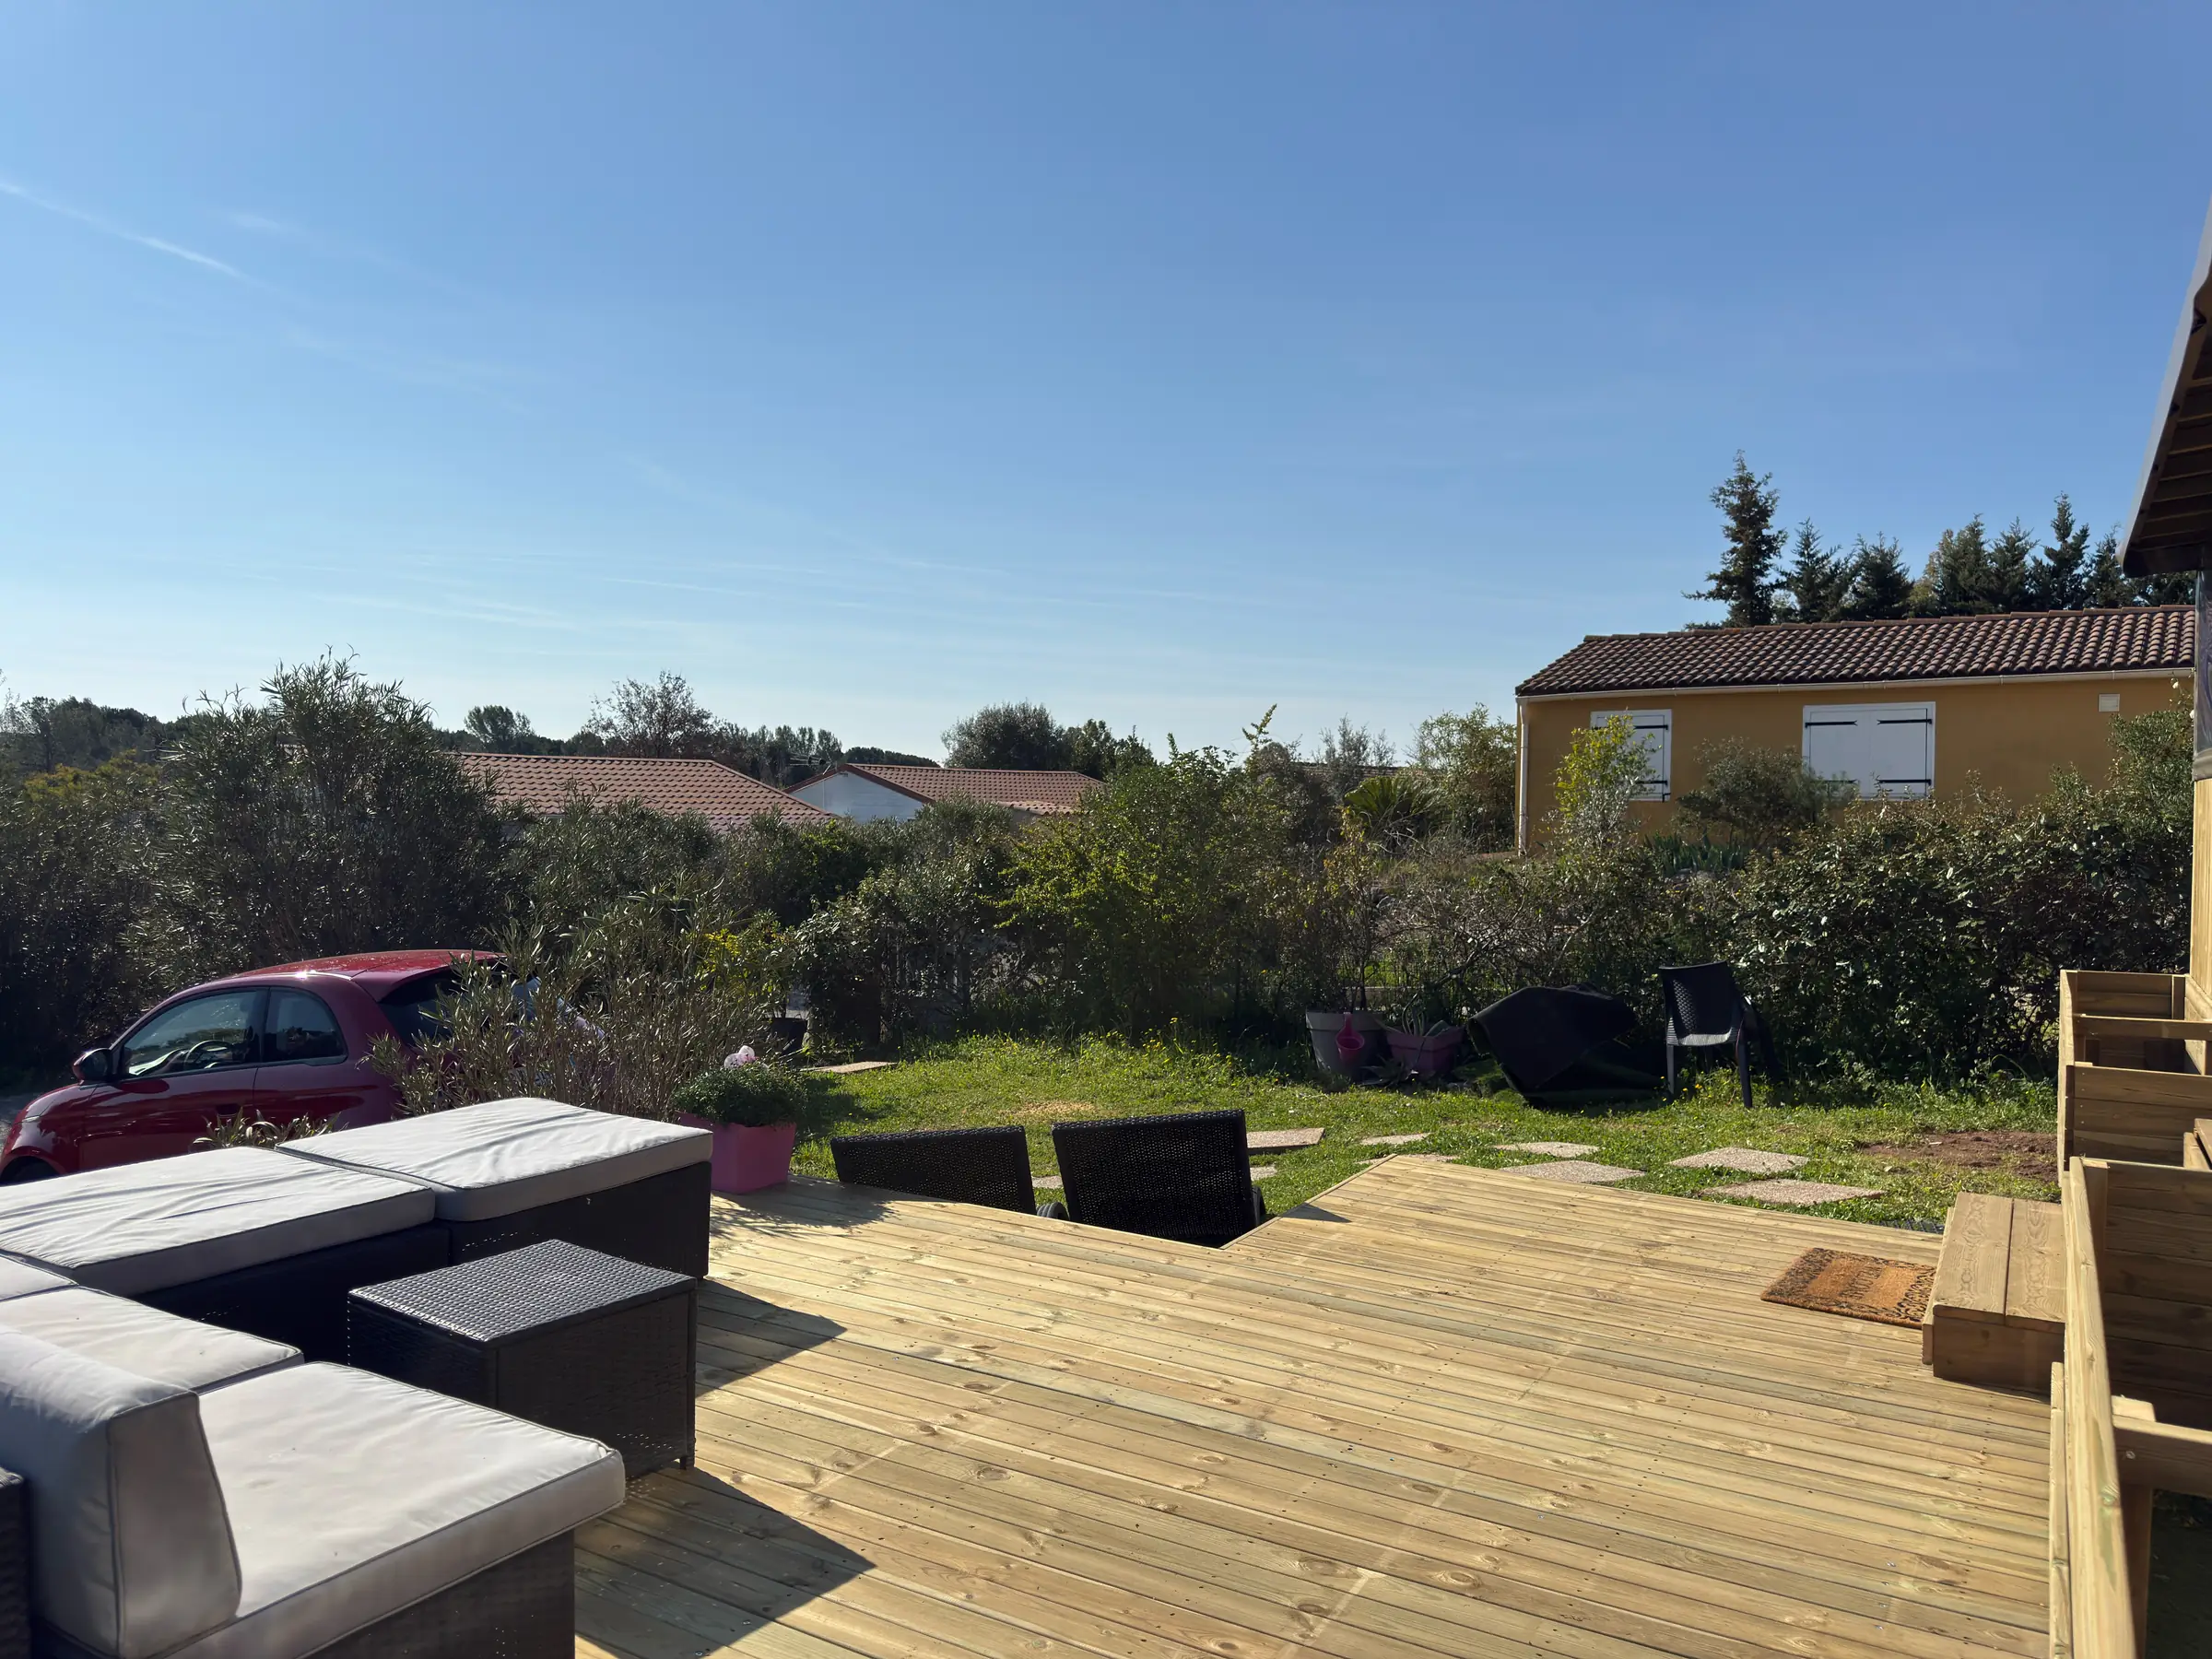
The chalet
Thirty-five square metres in, as many under cover
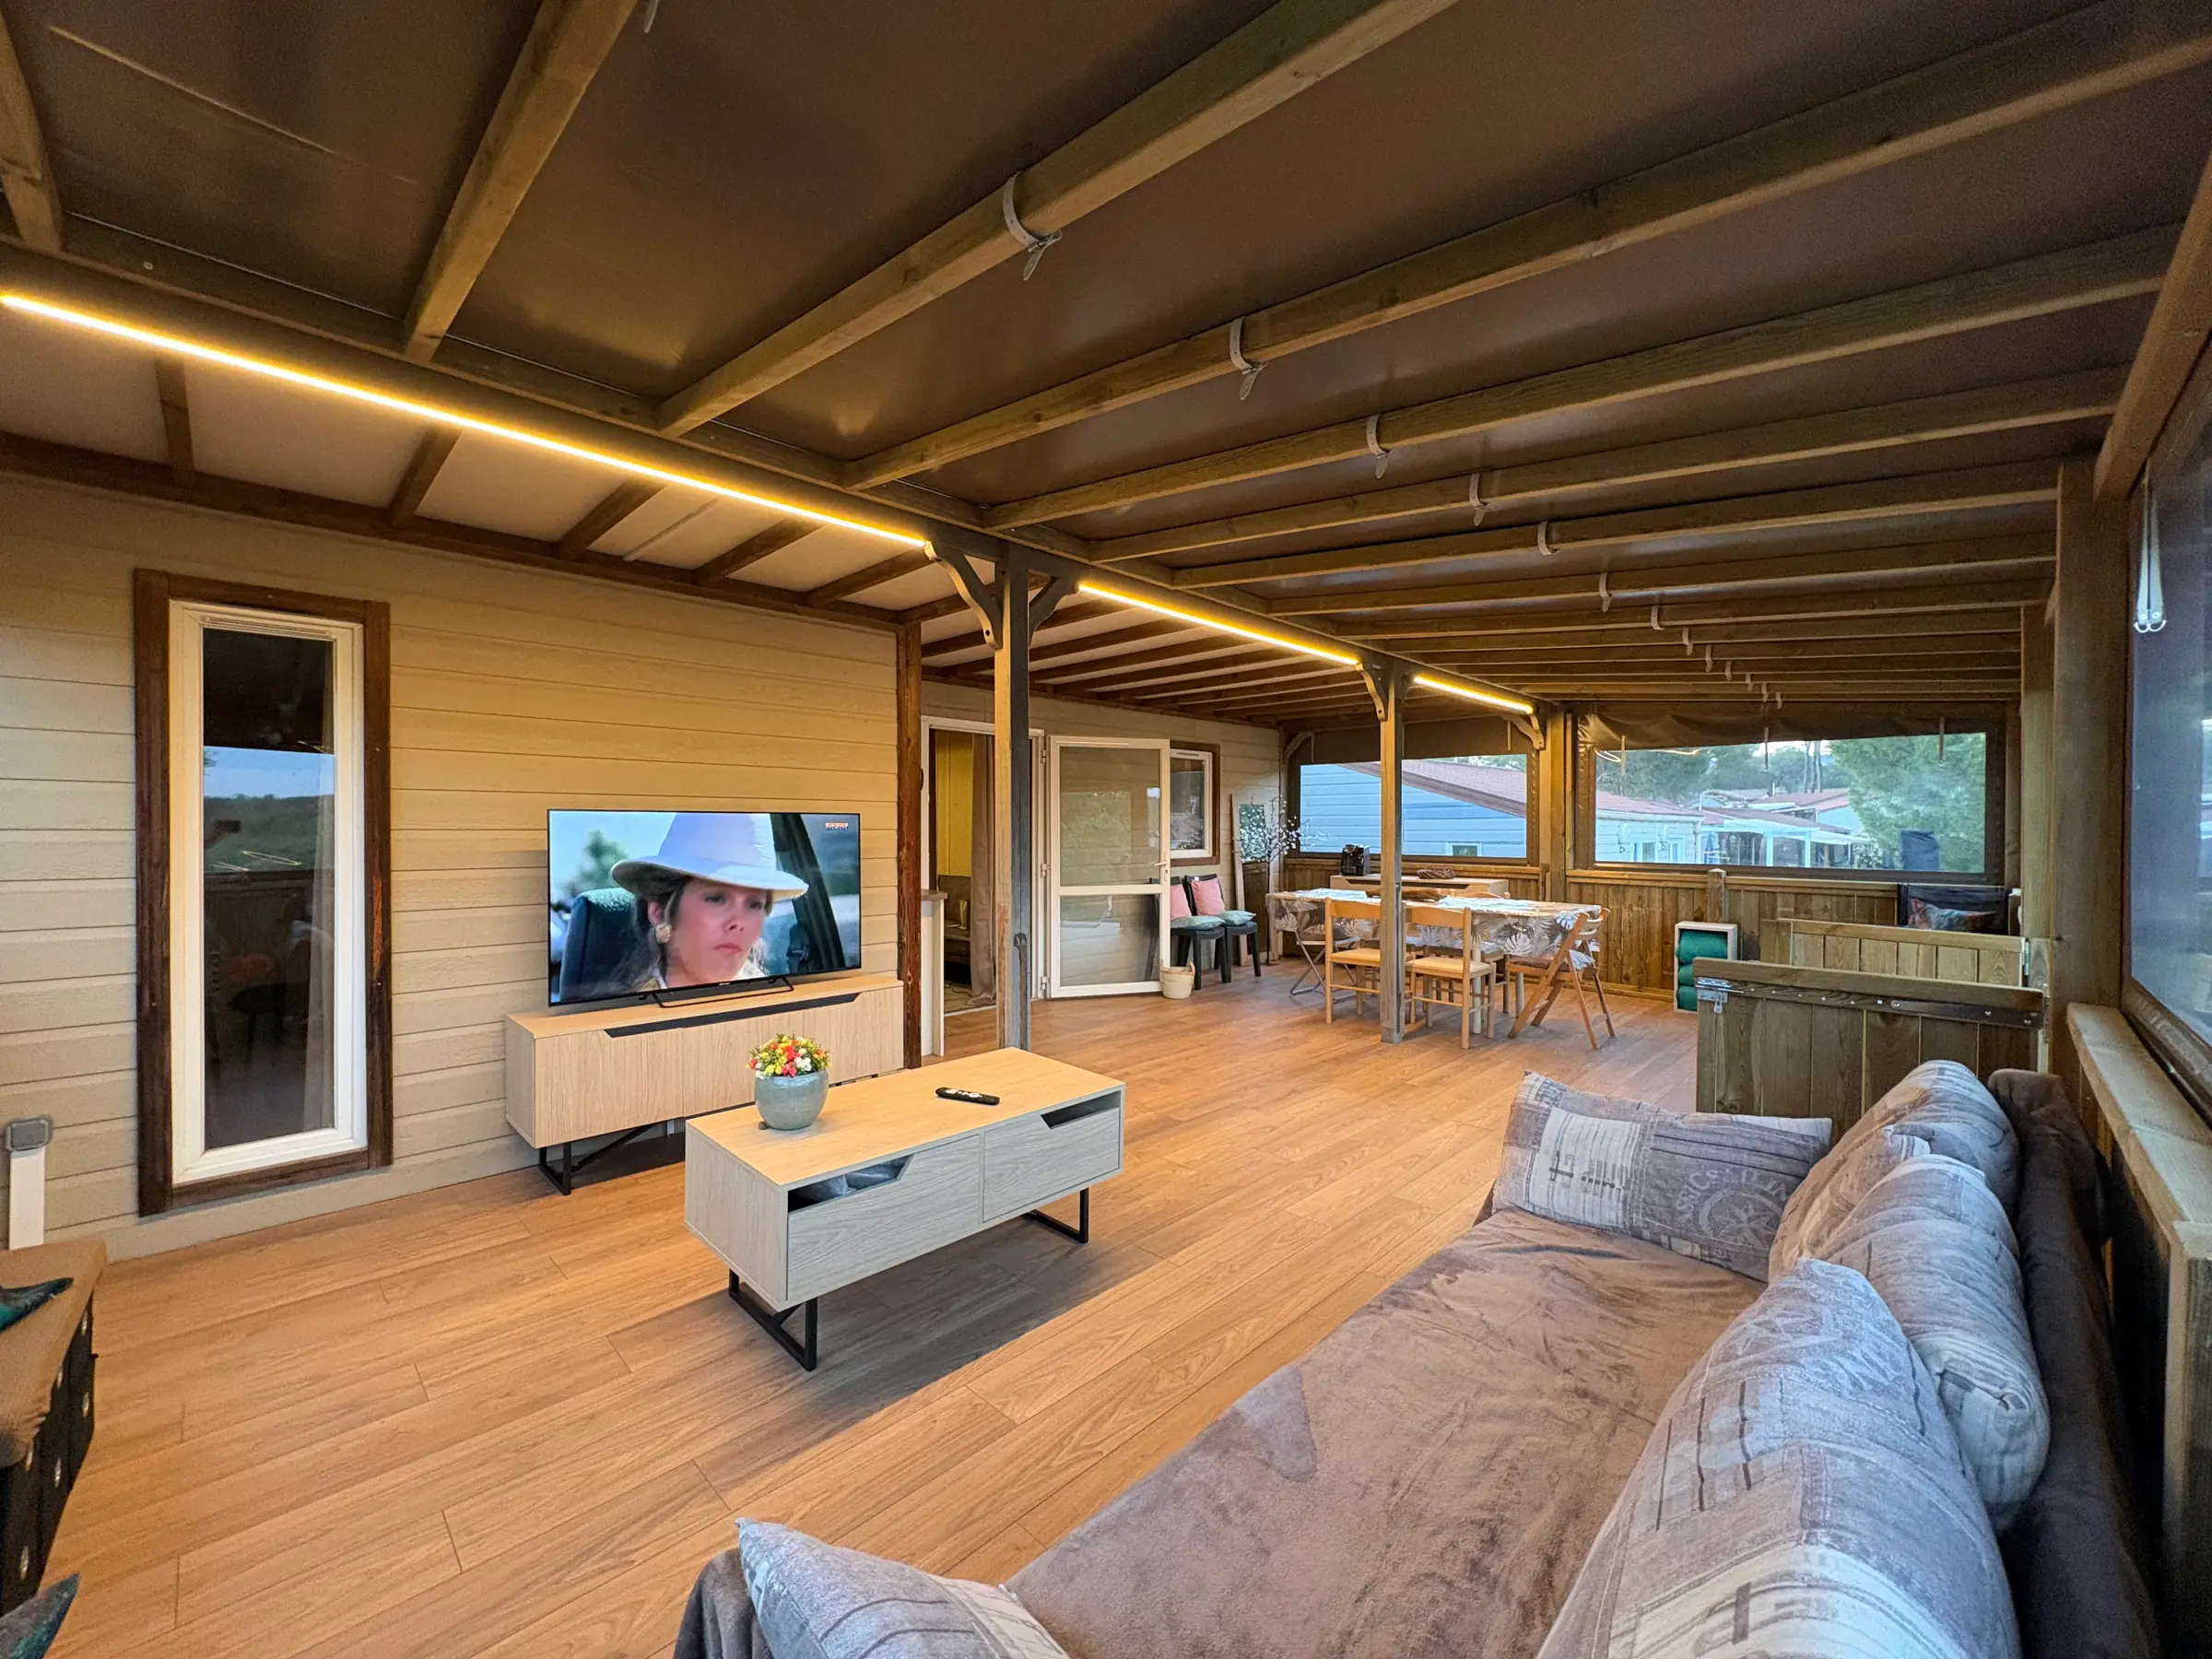
The chalet has been completely rethought and renovated: timber cladding, exposed beams, and a 35 m² enclosed terrace that exactly doubles the living space, level with the interior. Three bedrooms, a shower room, a separate WC, a south-facing deck and a 200 m² enclosed plot.
Booked direct with the owner
No platform commission
Welcomed on site
Keys handed over and inventory checked in person
Assistance around the clock
An emergency line throughout your stay
Specification
Indoor area
35 m²
Enclosed terrace
35 m², single level
Private plot
200 m² in total
Bedrooms
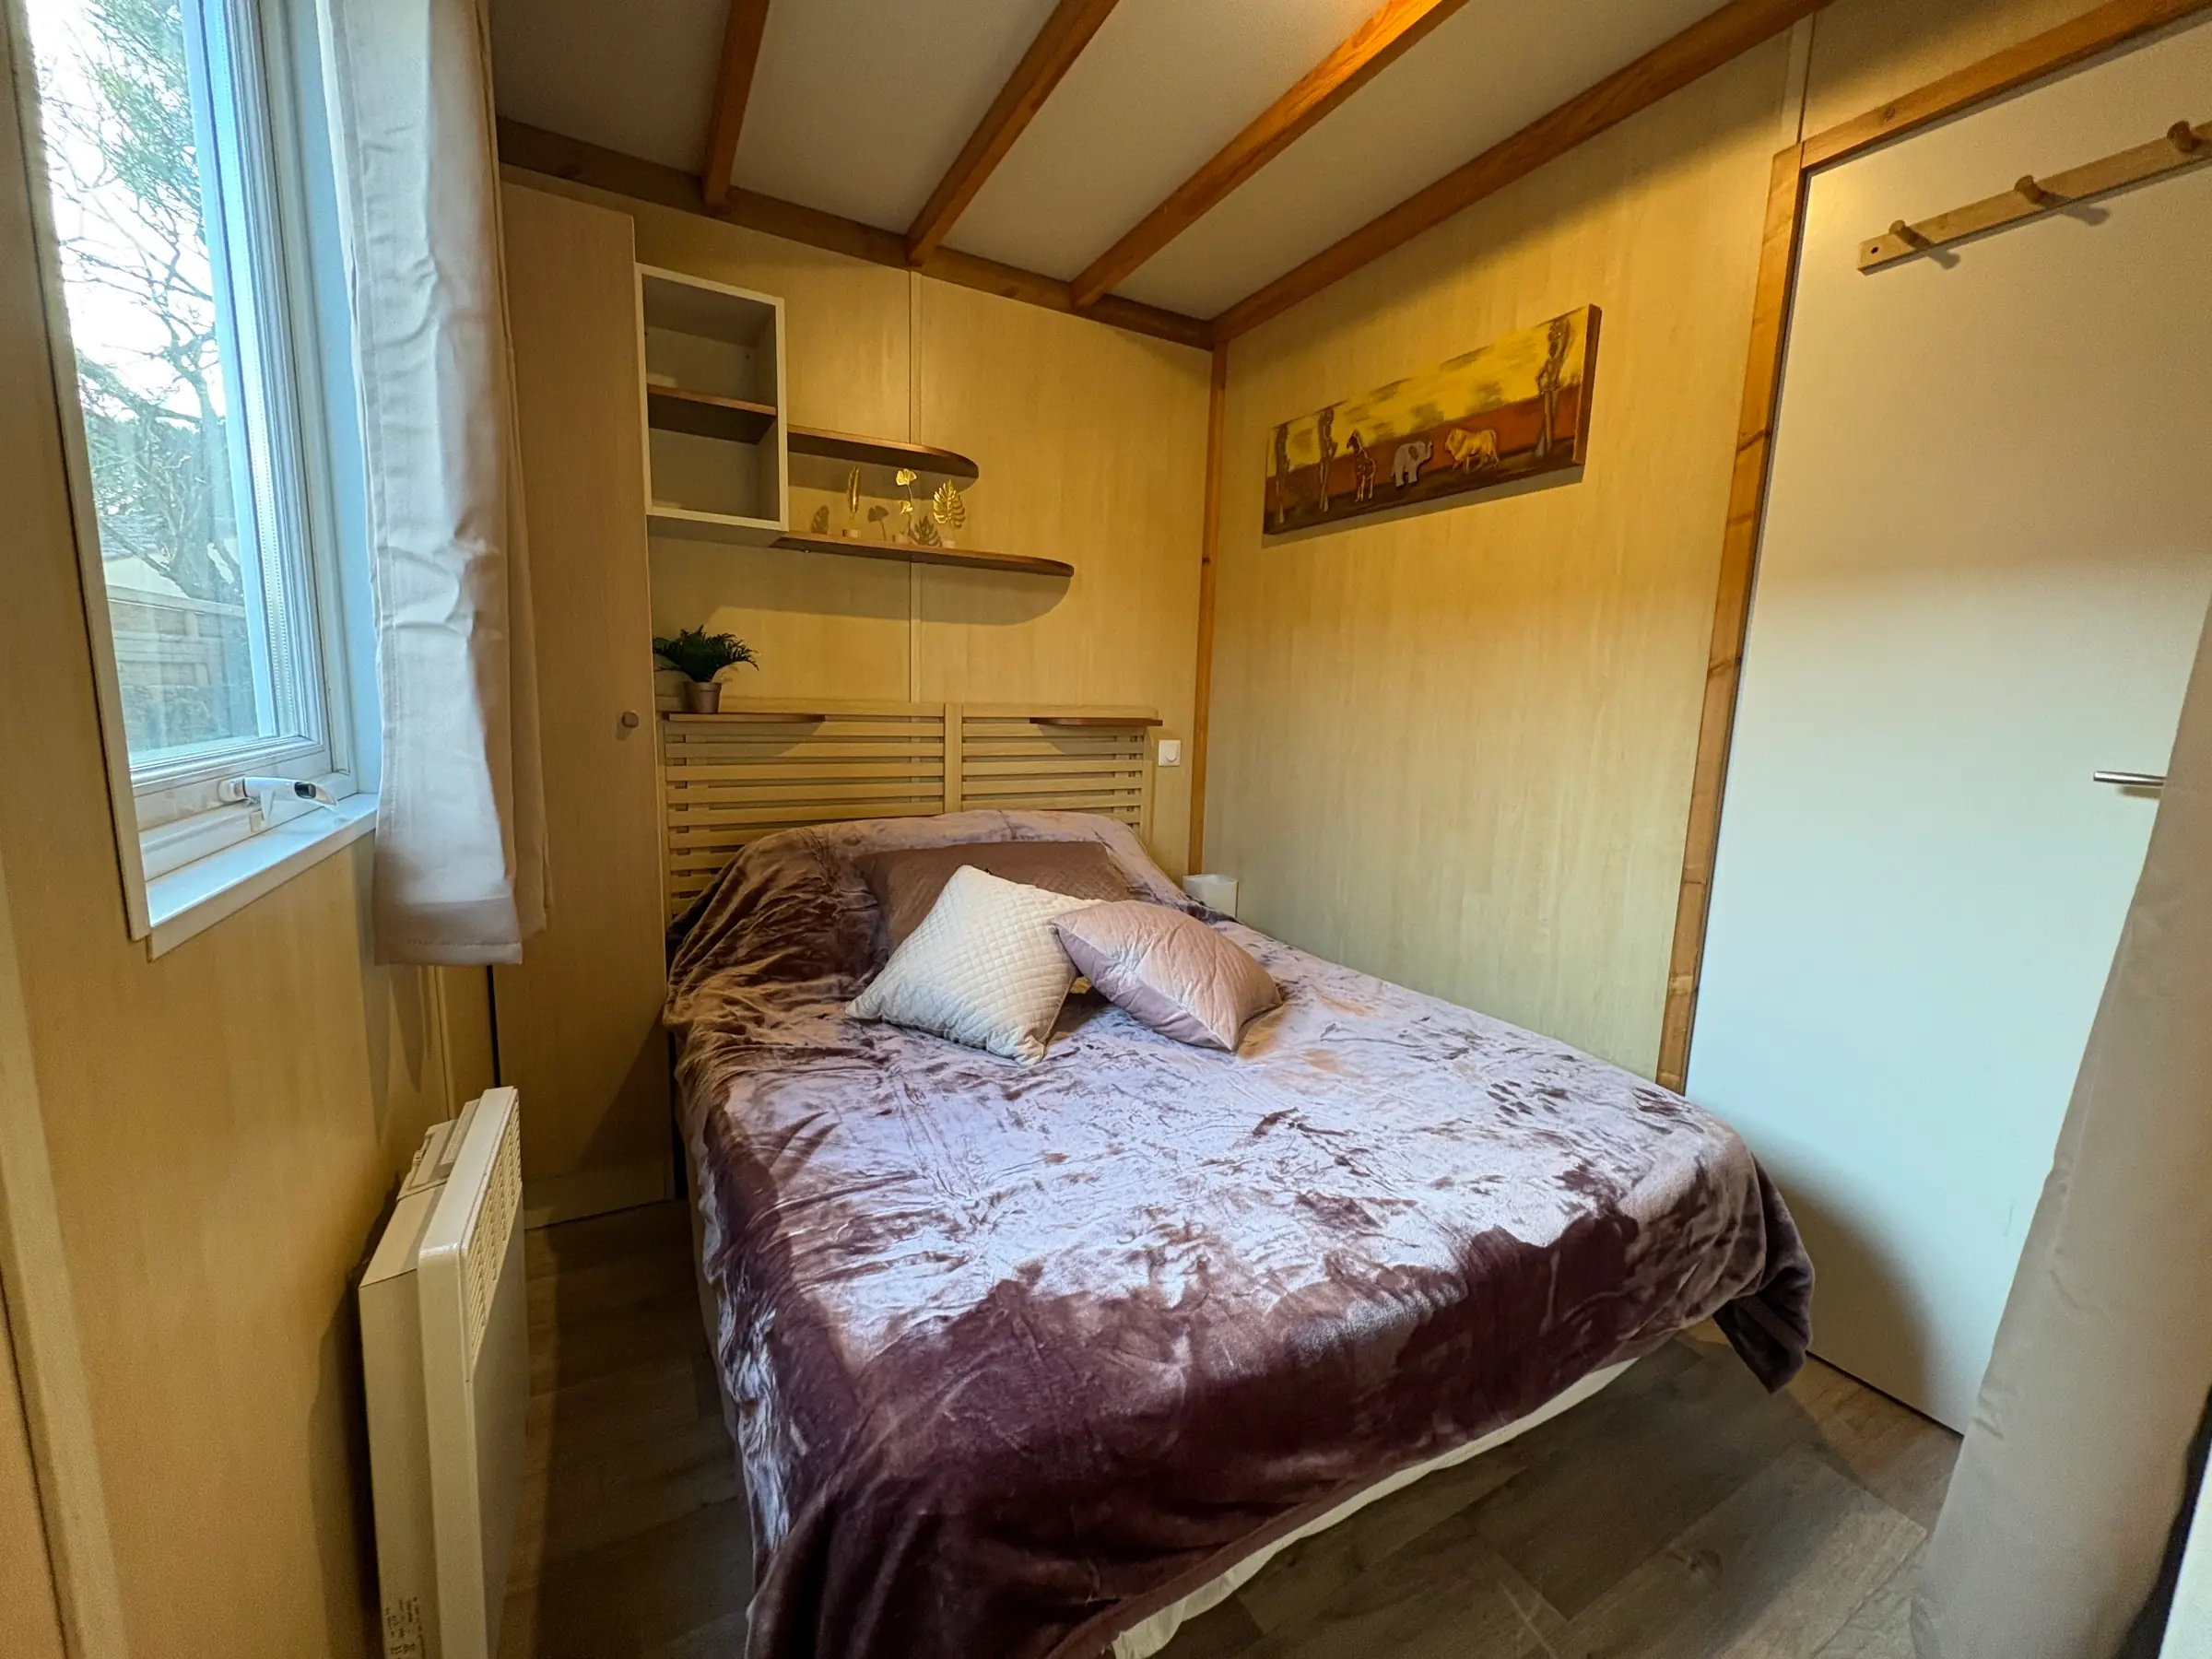
3 enclosed bedrooms
Capacity
8 guests
Bathrooms
Shower room + separate WC
Amenities
Three enclosed bedrooms, eight beds, and the terrace as a second living room.
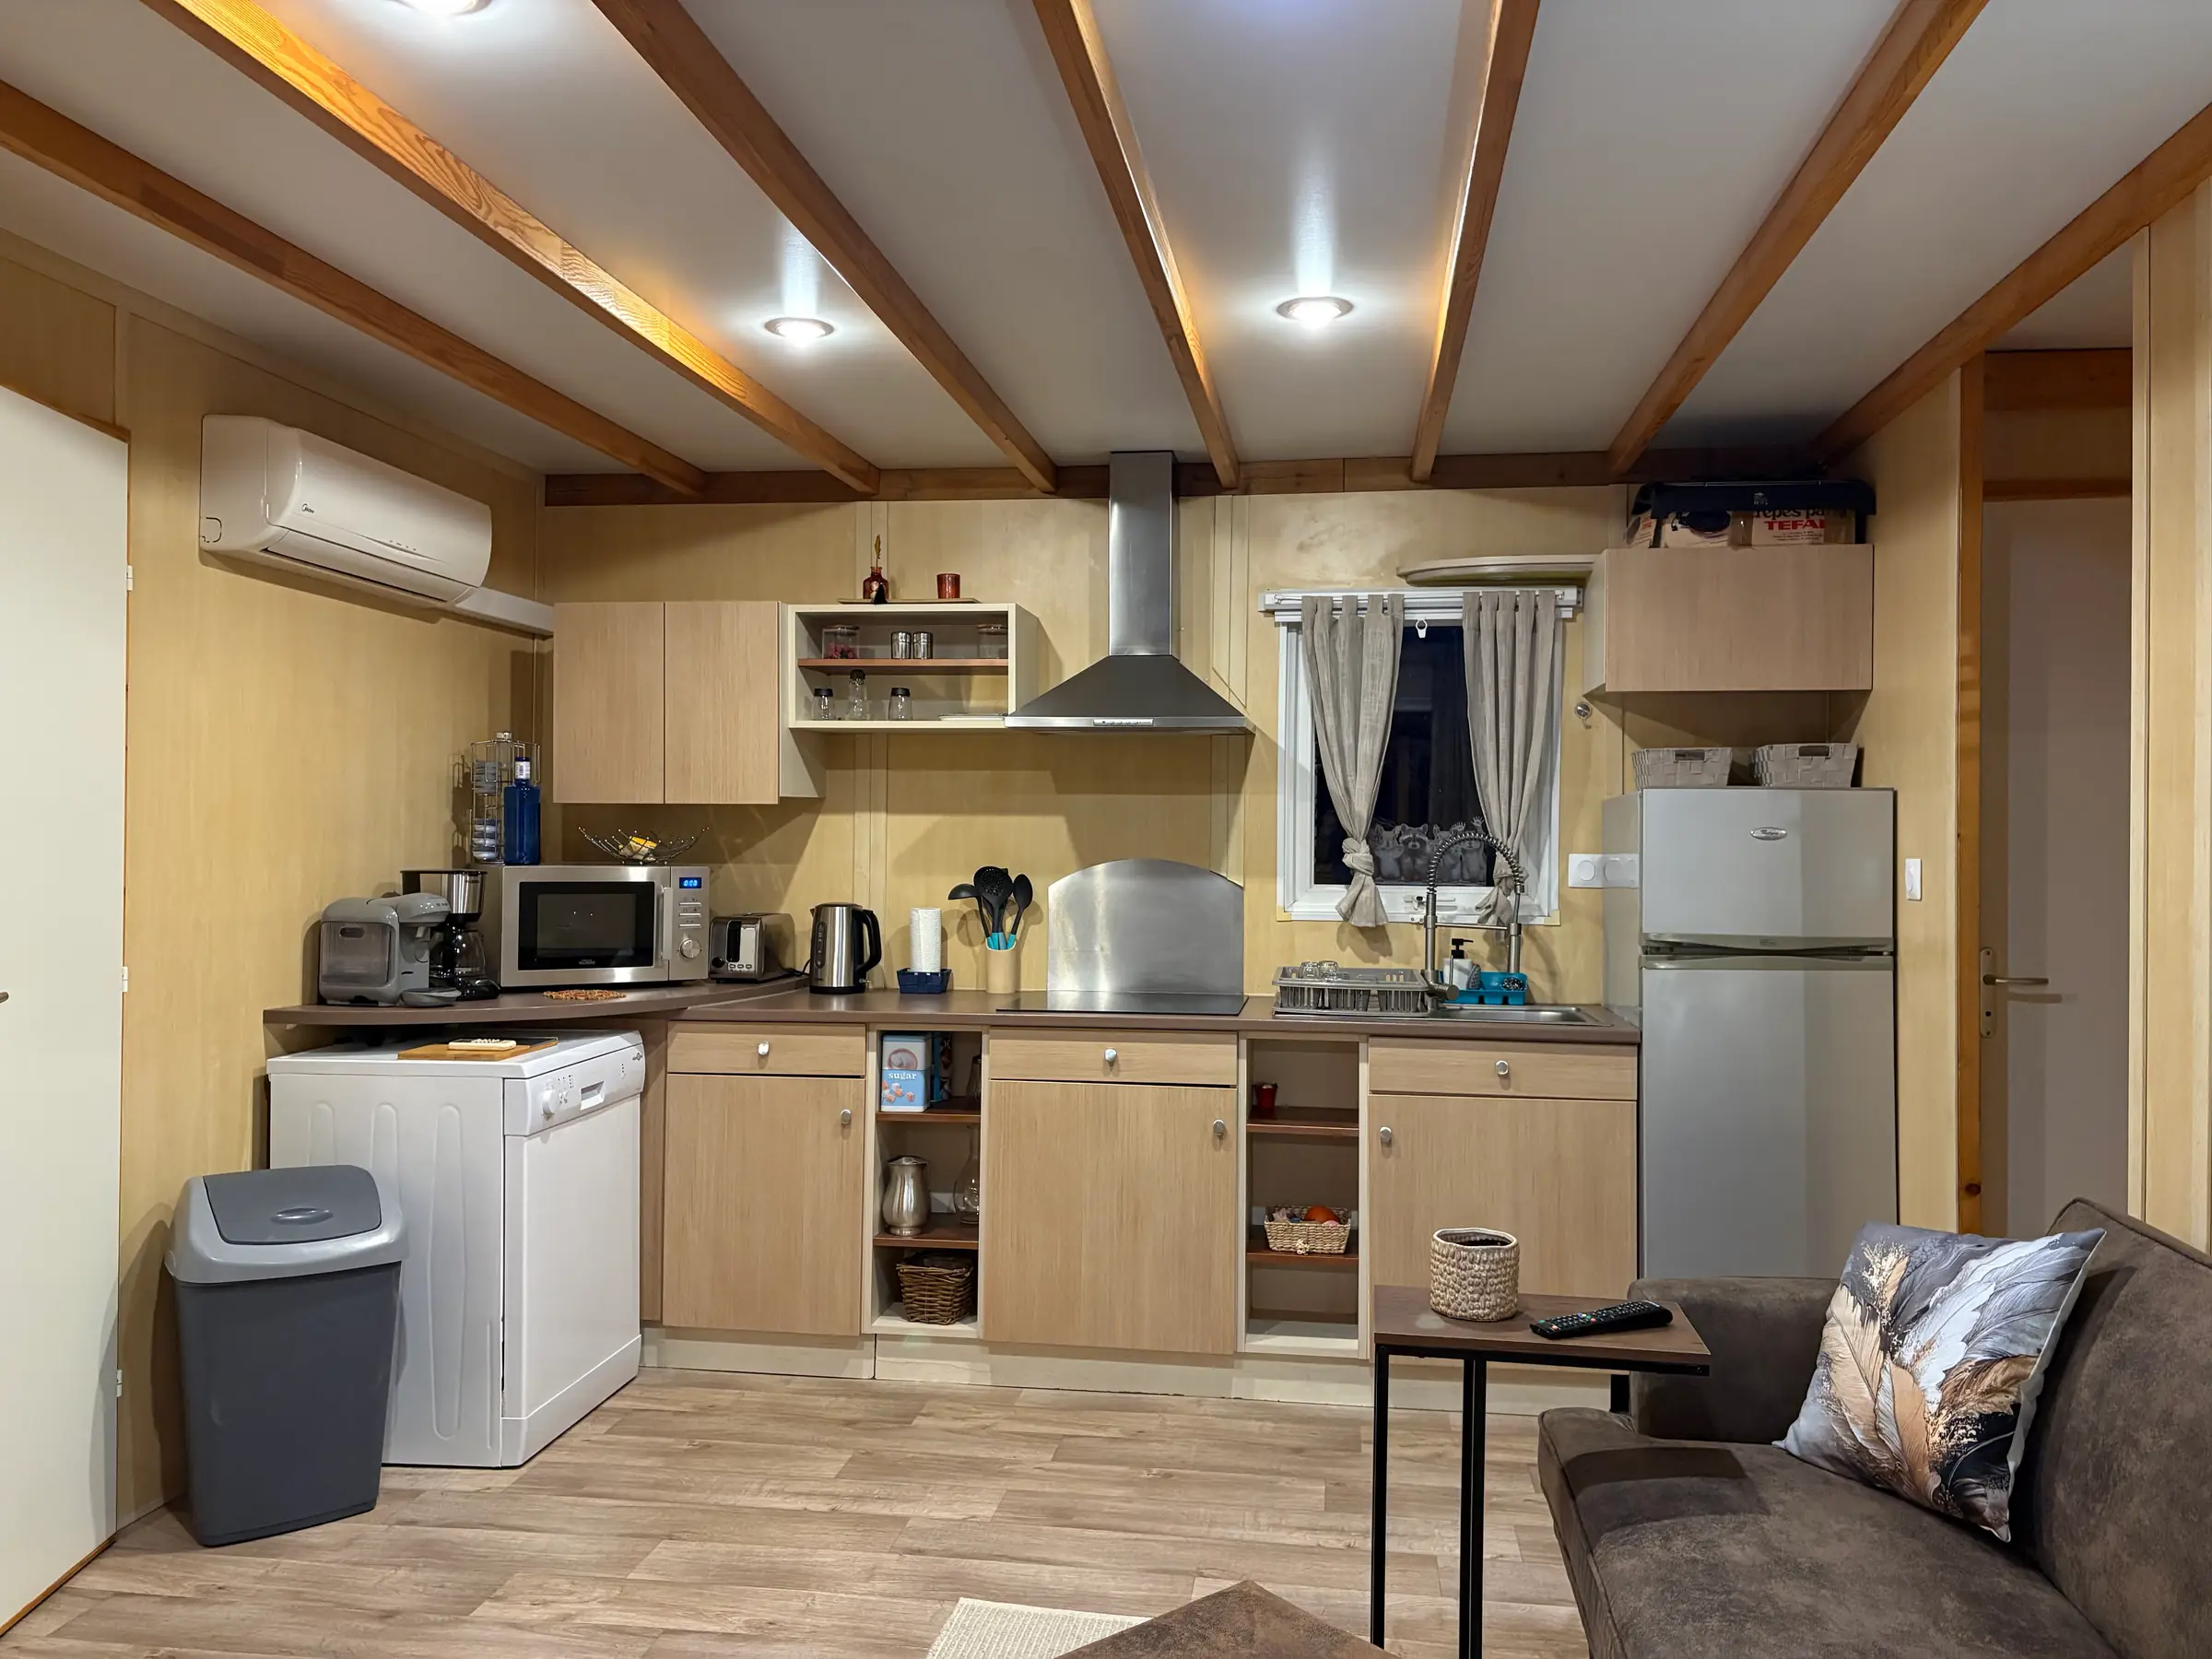
Reversible air conditioning
Cools in summer, heats in winter — the chalet is livable all year
Fitted kitchen
Induction hob, extractor, oven, dishwasher, large fridge
Coffee corner
Espresso machine and kettle
Terrace enclosed with blinds
Lounge, television and dining table: a second living room
Two televisions
One indoors, one on the terrace
Work nook
A dedicated desk in the children's room
Barbecue provided
Outdoors only, on the table set aside for it
Private garden and deck
Outdoor lounge and sun loungers
Parking on the plot
One vehicle permitted inside the residential area
Disposable mattress covers
Provided and compulsory, for hygiene
Bed and bath linen
On request, not included in the rate
Complimentary Wi-Fi
Internet access included throughout your stay
Washer and dryer
On request, not included in the rate
Plan & tour
Read the place before you step in
A measured site plan. Select a room to see its area and how it is used, then look around it in relief.
Main bedroom
Area9 m²
Double bed, full-height wardrobe and headboard storage. A window onto the pines.
Terrace and deck face due south — sun from 10 am until sundown
Guided tour
The tour, in motion
A guided tour room by room: the enclosed terrace, the living room, the kitchen, the three bedrooms and the shower room, through to the chalet at blue hour.
1 min 29
Practical guide
- Getting to the chaletBy car on the A8, by TGV to Les Arcs or by air via Nice: the three routes in, then everything that awaits you on arrival day.
- Which week to chooseThe rate varies threefold across the year, and the letting rules change in summer. Here is the full grid, and what sets each season apart.